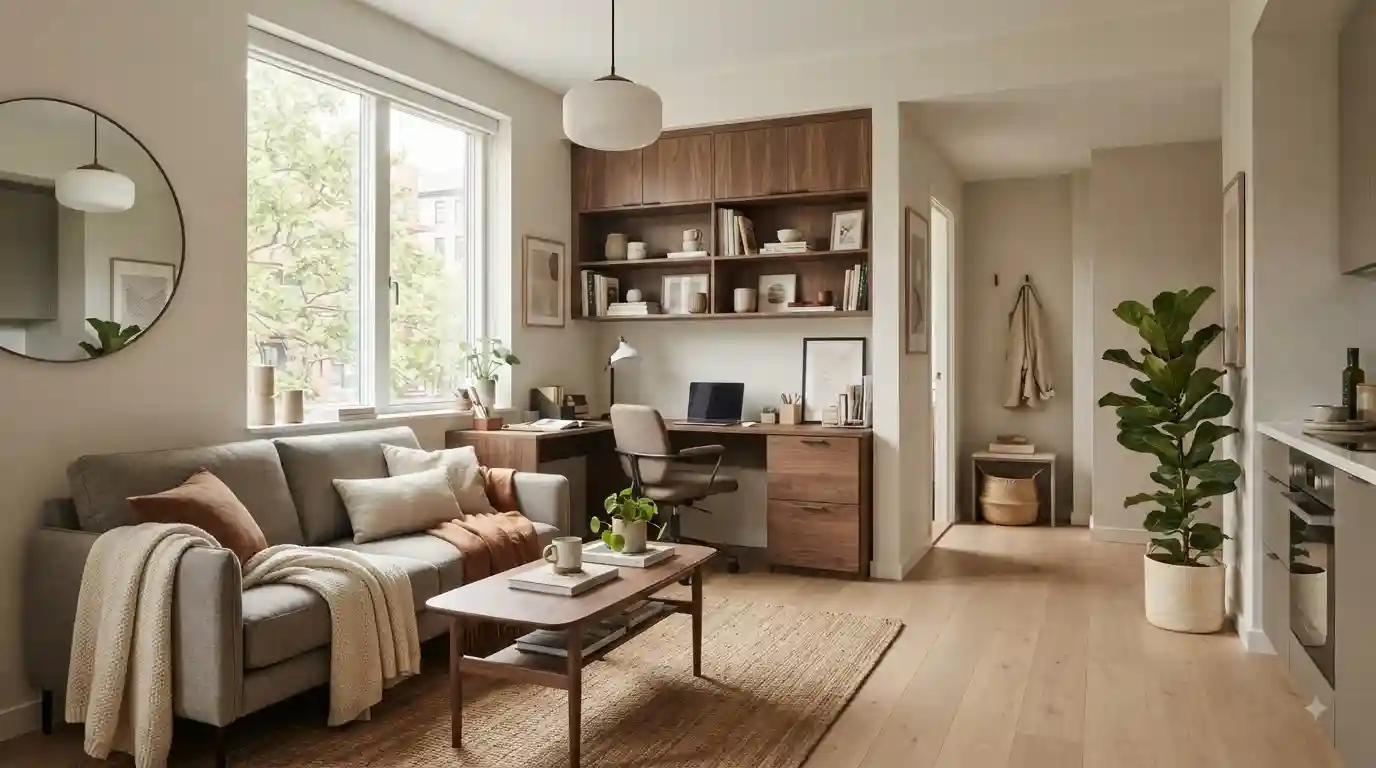
Living in a compact home does not mean giving up comfort, personality, or style. The right interior hacks for compact homes can make a small apartment, studio, townhouse, or urban home feel more open, organized, and practical. The key is to make every square foot work harder without making the room feel crowded.
From multifunctional furniture and vertical storage to better lighting and carefully chosen colors, small-space design is primarily about making thoughtful decisions. A compact home can feel spacious when furniture, storage, circulation, and visual balance are planned together.
For homeowners interested in broader design principles, the art of minimalist living offers a useful foundation for reducing visual clutter and focusing on what genuinely adds value to a space.
Why Smart Planning Matters in a Compact Home
Small rooms often feel cramped because too many functions are competing for the same limited floor area. A living room may need to serve as a lounge, workspace, dining area, and entertainment zone. A bedroom may also need to provide storage and a work surface.
Instead of trying to make a small room look like a large room, the better approach is to design around its actual dimensions. Keep walkways clear, use furniture with a defined purpose, and create visual breathing room wherever possible.
A useful starting point is to think about the way the room is actually used throughout the day. Once those activities are identified, furniture and storage can be selected around them rather than simply filling empty areas.
1. Choose Furniture That Serves More Than One Purpose
Multifunctional furniture is one of the most effective solutions for compact homes. Instead of buying separate pieces for every activity, look for furniture that can perform two or more roles.
- A sofa bed can function as everyday seating and occasional guest accommodation.
- An ottoman with hidden storage can provide seating, a footrest, and organization.
- A dining table can double as a home office during working hours.
- A console table can provide a workspace without requiring a full-size desk.
- A storage bench can create seating while keeping everyday items organized.
Before purchasing a large piece, measure the available floor area and consider how much clearance is required around it. Furniture that technically fits may still make a room uncomfortable if it blocks doors, windows, or natural walking paths.
2. Use Vertical Space More Effectively
One of the biggest mistakes in small homes is focusing only on floor space. Walls provide valuable storage opportunities without taking away from the main living area.
Install floating shelves, tall bookcases, wall-mounted cabinets, pegboards, and vertical organizers where appropriate. In kitchens, wall-mounted racks can keep frequently used utensils accessible while freeing valuable counter space.
In bedrooms, tall wardrobes can use the space above eye level for seasonal belongings. Baskets or labeled boxes can make those higher storage areas easier to manage.
The goal is not to cover every wall with storage. Instead, combine open and closed storage so the room remains useful without becoming visually overwhelming.
3. Make the Entryway Work Harder
Compact homes often have limited entryway space, which makes organization particularly important. Shoes, bags, coats, keys, and packages can quickly create clutter near the front door.
A narrow console, wall hooks, a slim shoe cabinet, or a small storage bench can turn an otherwise unused area into a functional drop zone.
Keep everyday items within easy reach while moving less frequently used belongings into closed storage. This simple distinction can make a small entrance feel considerably cleaner.
For homeowners thinking about the wider upkeep of their property, resources such as home watching services can also be useful when considering how a property is managed while residents are away.
4. Create the Illusion of More Space With Light
Lighting can dramatically change how a compact room feels. Dark corners and a single overhead fixture can make a room appear smaller, while layered lighting can create depth.
Use a combination of ambient, task, and accent lighting. A floor lamp can illuminate a dark corner, wall sconces can save table space, and under-cabinet lighting can improve kitchen visibility without occupying counters.
Energy-efficient lighting can also be practical for everyday use. ENERGY STAR provides guidance on efficient residential lighting and certified fixtures.
For additional inspiration around lighting and modern interiors, see ways advanced LED lighting can transform a space.
5. Use Mirrors Strategically
Mirrors can help a compact room feel brighter and visually deeper. Rather than placing mirrors randomly, use them where they can reflect natural or artificial light.
A large mirror opposite a window can reflect daylight across the room. A mirrored wardrobe door can also combine a practical function with a visual space-enhancing effect.
Avoid filling every wall with reflective surfaces. One or two carefully positioned mirrors are generally more effective than excessive use of mirrored decor.
6. Keep the Color Palette Simple
A restrained color palette can make a small room feel more cohesive. Light neutrals, soft earth tones, muted greens, and subtle warm shades can work particularly well when combined with natural light.
This does not mean compact homes must be completely white. A small room can still have personality through artwork, textiles, plants, wood finishes, or a carefully selected accent color.
The important consideration is visual continuity. Too many unrelated colors and patterns can make a small space feel fragmented.
For more ideas about creating comfortable interiors, explore the ultimate comfort palette and interior ideas for cozy living.
7. Choose Furniture With the Right Visual Weight
Size is not the only factor that determines whether furniture works in a compact room. Visual weight matters too.
Furniture with exposed legs can allow more of the floor to remain visible, helping the room feel lighter. Glass or slim-profile tables can also reduce visual obstruction.
Instead of automatically choosing the smallest possible furniture, select pieces that are appropriately scaled to the room. Several tiny pieces can sometimes create more clutter than one well-proportioned piece.
8. Turn Dead Corners Into Useful Zones
Awkward corners are common in small apartments and older homes. Rather than leaving these areas unused, consider whether they can support a specific function.
- Create a small reading nook with a compact chair and wall-mounted light.
- Add floating shelves for books or decorative objects.
- Install a narrow workstation where a full desk would not fit.
- Use a corner cabinet for storage.
- Create a plant display to add texture without taking much floor space.
The best solution depends on the room’s layout, natural light, and existing furniture.
9. Declutter Before Adding More Storage
Storage cannot solve every organization problem. If a compact home contains too many unused items, adding more cabinets may simply hide the problem rather than solve it.
Start by separating belongings into categories such as frequently used, occasionally used, seasonal, sentimental, and unnecessary. Items that are rarely used can be stored higher or elsewhere, while daily essentials should remain easy to access.
This approach complements the principles discussed in minimalist living, where intentional ownership helps reduce unnecessary visual and physical clutter.
10. Use Closed Storage for Visual Calm
Open shelves are attractive, but too many exposed objects can make a small room look busy. Closed cabinets, drawers, baskets, and storage benches can keep everyday clutter out of sight.
A balanced approach works best. Display a limited number of decorative pieces while keeping practical items behind doors or inside organized containers.
For homeowners exploring broader approaches to creating comfortable and functional living environments, timeless home design ideas can provide additional inspiration.
11. Make the Kitchen More Efficient
Kitchens can become especially challenging in compact homes because appliances, food preparation, cookware, and storage all compete for limited space.
Use vertical cabinet organizers, drawer dividers, magnetic storage, under-shelf baskets, and wall-mounted racks where appropriate. Store frequently used items in the easiest-to-reach locations.
A small rolling cart can provide temporary preparation space and can be moved when additional floor space is needed.
Avoid keeping large appliances on the counter unless they are used regularly. Countertop space is one of the most valuable resources in a compact kitchen.
12. Design a Flexible Home Office
Many compact homes do not have enough room for a dedicated office. Fortunately, a work zone can often be created without sacrificing an entire room.
A wall-mounted desk, narrow console, fold-down workstation, or compact writing table can provide enough space for a laptop and essential supplies.
When work is finished, use drawers, cabinets, or a storage box to put equipment away. This helps the living area return to its primary purpose instead of permanently looking like an office.
13. Use Curtains to Increase Vertical Emphasis
Window treatments can influence how tall or compressed a room feels. Hanging curtains closer to the ceiling and allowing them to fall toward the floor can create stronger vertical lines.
Choose fabrics and colors that complement the room rather than creating another competing focal point. In a small space, consistency often produces a more spacious visual effect.
14. Keep Walkways Clear
Good circulation is one of the simplest ways to make a compact home feel larger. Even attractive furniture can become a problem when it forces residents to squeeze between pieces.
Map the main routes through the room before finalizing the furniture arrangement. Pay special attention to entrances, bedroom doors, kitchen access, windows, and frequently used storage areas.
When necessary, move furniture away from high-traffic paths and use slimmer alternatives. The result may feel more spacious even though the actual floor area has not changed.
15. Use Furniture to Define Zones
Open-plan compact homes can benefit from subtle visual zoning. A rug can define a living area, while a narrow shelving unit can separate a workspace without completely blocking light.
Furniture placement can create distinct functions without requiring permanent walls. This is particularly useful in studios and small apartments where one room may need to support several daily activities.
Home staging principles can also be useful when thinking about furniture placement and visual flow. See real estate staging insights for a broader look at how spaces are presented effectively.
16. Bring in Natural Elements Without Adding Clutter
Plants, wood textures, woven materials, and natural fabrics can add warmth to a compact home. However, decorative elements should be selected carefully.
Instead of placing many small decorative objects around the room, choose a few pieces with clear visual purpose. A single larger plant may create more impact than several tiny plants spread across limited surfaces.
This same principle can be applied to artwork, cushions, throws, and accessories. Decoration should enhance the space rather than compete with it.
17. Think About Comfort as Well as Appearance
Compact-home design should never become an exercise in making everything look minimal while sacrificing everyday comfort. A room still needs comfortable seating, practical storage, adequate lighting, and enough space to move naturally.
Comfort-focused design can be explored further through everyday lifestyle and home comfort ideas.
Likewise, a clean environment can make a compact home feel substantially more pleasant. Regular organization and cleaning can prevent small surfaces from becoming overloaded.
For related household upkeep ideas, see this guide to a fresh and sparkling home.
18. Improve Airflow and Indoor Comfort
Space planning should also consider indoor comfort. Avoid blocking HVAC vents with furniture, and make sure curtains, shelving, or storage units do not unnecessarily restrict airflow.
Indoor air quality is another consideration in smaller homes because limited space can make pollutants and moisture more noticeable. The U.S. Environmental Protection Agency recommends strategies including source control, adequate ventilation, and appropriate filtration to support better indoor air quality.
Compact living therefore benefits from a combination of attractive design and practical environmental choices. A beautiful room is more successful when it is also comfortable to live in.
19. Consider the Home as a Complete System
The best compact-home designs do not treat every room as an isolated project. Storage, furniture, lighting, cleaning, maintenance, and daily routines should work together.
For example, a small bedroom may need better wardrobe organization, while the living room may need flexible seating. The kitchen may need vertical storage, and the entryway may need a dedicated drop zone.
Thinking about the whole home prevents you from solving one problem by creating another somewhere else.
For broader residential design and property considerations, resources covering residential real estate and property investment and home value can provide additional context.
20. Maintain a Simple Long-Term Organization System
Even the smartest compact-home design will eventually become cluttered without a maintenance routine. Give frequently used belongings a permanent location and return them there after use.
Review seasonal items periodically and avoid allowing storage spaces to become hidden dumping grounds. A ten-minute reset at the end of the day can often prevent a much larger organization task later.
If you are improving a property for long-term ownership, practical maintenance matters too. Services such as professional property tree care can contribute to the broader upkeep of a residential property.
Small-Space Design Mistakes to Avoid
Knowing what not to do can be just as valuable as knowing which hacks to use. Avoid these common mistakes when designing a compact home:
- Buying furniture before measuring the room.
- Using too many oversized decorative pieces.
- Blocking windows with tall furniture.
- Ignoring vertical storage opportunities.
- Keeping every possession on open shelves.
- Using too many unrelated colors and patterns.
- Blocking natural walking paths.
- Adding storage without first decluttering.
- Using only one lighting source.
- Choosing appearance over everyday functionality.
How to Make a Compact Home Feel Bigger Without Remodeling
You do not necessarily need structural changes to improve the sense of space. Start with the furniture arrangement, remove unnecessary pieces, improve lighting, and make better use of walls.
Mirrors, coordinated colors, elevated curtains, slim-profile furniture, and clear walkways can all create a stronger impression of openness.
For homeowners considering more substantial property improvements, understanding the relationship between design, presentation, and property value can also be useful. A well-organized home is generally easier to maintain, photograph, stage, and enjoy.
Final Thoughts
The most effective interior hacks for compact homes are not about squeezing more possessions into less space. They are about making better decisions about furniture, storage, lighting, color, circulation, and everyday routines.
Start with the areas that create the biggest problems. Remove unnecessary clutter, use vertical space, introduce multifunctional furniture, and improve lighting. Then refine the room with carefully selected colors, textures, mirrors, and accessories.
With thoughtful planning, even a very small home can feel comfortable, organized, stylish, and highly functional. The goal is not simply to make the home look bigger—it is to make the available space work better for the people who live there.